Printing & beauty kiosks
Phone Case Vending Machine Dimensions: Cabinet, Sign and Service Space
Use supplier-listed cabinet and sign dimensions for a first layout, then obtain the packed envelope, service-door travel and separate display roles.
Measure the complete installation envelope
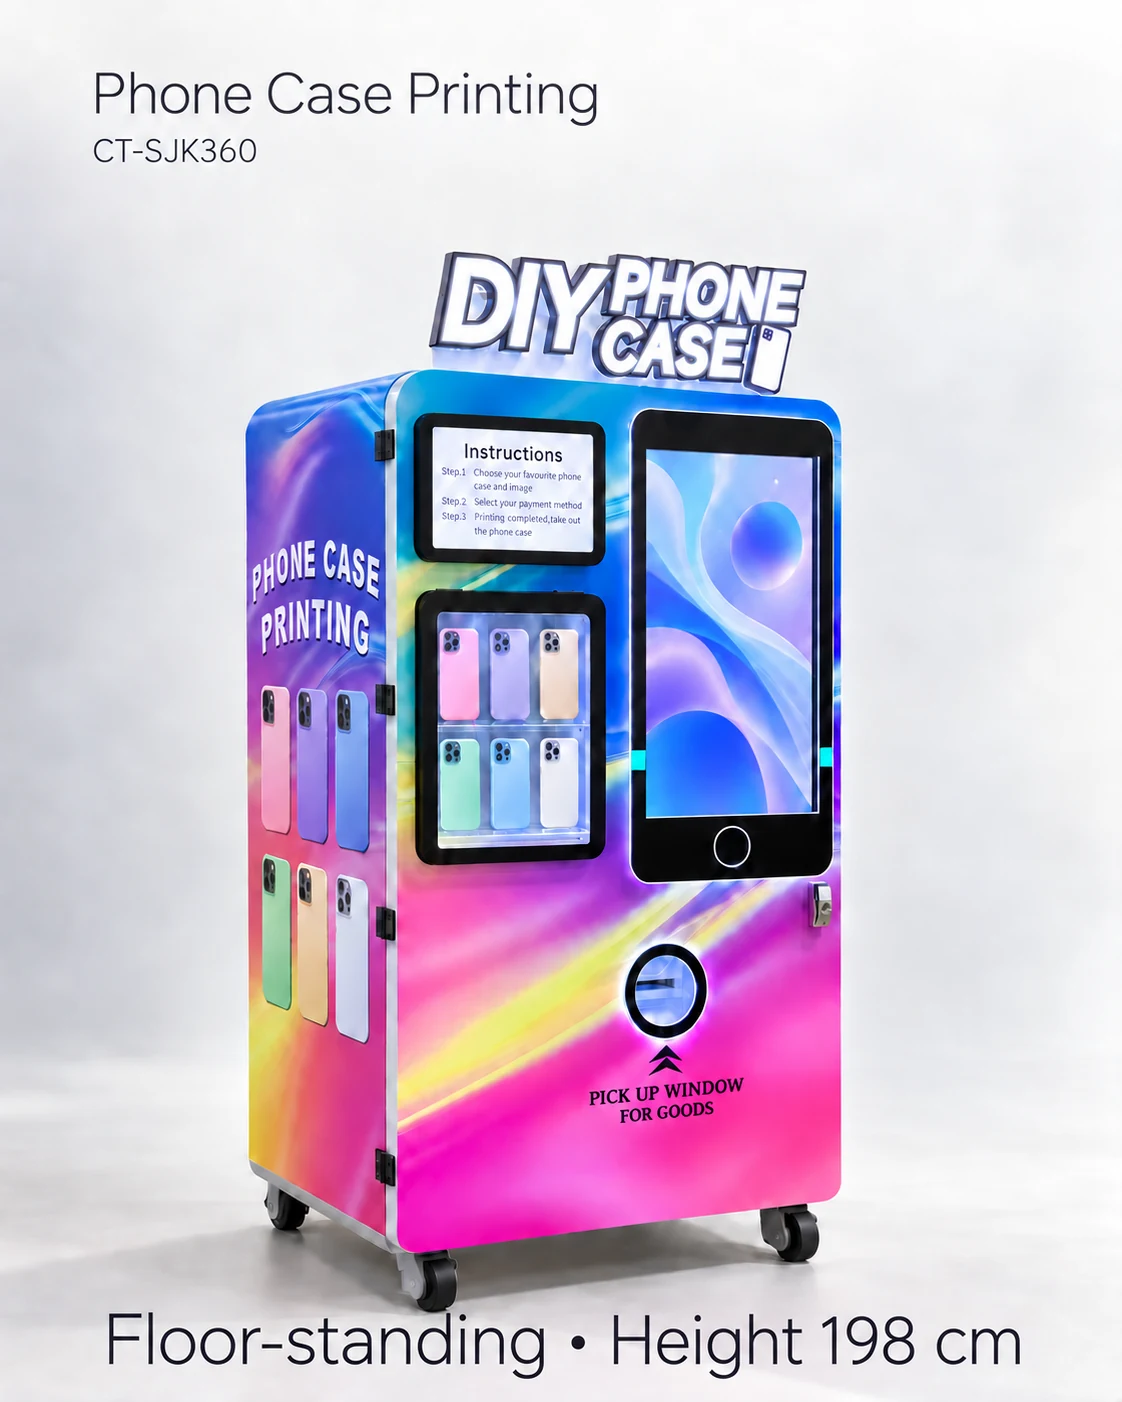
Plan phone case vending machine dimensions in three separate views: installed cabinet and top sign, customer and service space, and the packed delivery unit. The supplier lists this reference at 95 × 89 × 198 cm; those cabinet figures do not establish service clearance or shipping size.
The source separately lists a 32-inch advertising LCD; the customer-screen size remains to be specified. Advertising needs visibility from passing traffic, while device selection and payment need a readable screen at the customer position. Put both roles on the layout.
Draw the body, service area and customer position separately
Create a top-view sketch using the supplier dimensions and label the axis order. Add the actual customer standing position and ask for documented service-door travel, ventilation and access requirements. Measure your site constraints; do not turn an illustrative clearance into a product installation specification.
Include nearby tills, display fixtures and passing traffic. Walk the proposed delivery route with the packed dimensions once these are supplied. The cabinet can fit in its final bay while the crate fails a doorway or turning point. Keep delivery and operating reviews as separate worksheet sections.
- Envelope fields: body dimensions; top-sign configuration; packed dimensions; net and gross weights; axis labels.
- Site fields: doorway; lift; turn; ceiling; final bay; customer position; authorised service access.
- Screen fields: advertising display size; user display size awaiting confirmation; viewing angle; readable language; reflection observations.
Advertising and customer-screen roles
Ask the supplier to show what appears on each display during a normal customer order, an error and an idle session. Check whether advertising content obscures support instructions or causes the wrong screen to attract touch attempts. Record the observed software version and proposed mounting height.
Hypothetical layout: the cabinet faces a shop window and bright light reaches the selection screen. A visit or sample review at the intended viewing angle can reveal reflections and confusing touch targets. Moving the cabinet or adjusting the sign may improve the layout without changing the equipment format.
Sign, packing and delivery route
If the supplier proposes shipping with the sign removed, request the packed-unit drawing, labelled components and reassembly instructions. Have the appropriate installer review the procedure. Do not assume the height breakdown is permission to detach the sign or that it changes machine weight in a known way.
The supplied weight is 250 kg for the machine, while transport gross weight remains unconfirmed. Request crate weight, handling points and any destination unloading needs from the parties responsible. Floor loading and lifting arrangements belong with qualified site and handling professionals, using the actual shipment information.
Layout record for approval
Record: cabinet drawing revision; body and sign axes; measured access route; required service-door travel; customer position; screen roles; packed-unit drawing still outstanding; supplier and site reviewer. Approve only the scope actually reviewed, and reopen it when the sign or packing changes.
Use a space approval record
Prepare one record showing the reference configuration, measured site dimensions, unanswered requirements and the owner of each answer. Approve the location only after the supplier and responsible site professionals confirm the material installation constraints. Keep a drawing revision alongside the quote.
Send the body-and-sign sheet with site photos and the proposed receiving route. The supplier can then answer a concrete fit question: cabinet position, service-door access, screen visibility or packed-unit entry. Keep each answer beside the drawing revision used for the order.
CHECK THE REFERENCES
Sources
- Automatic Phone Case Printing Vending Machine reference configuration
Model reference and supplier-listed configuration.
PUT THE GUIDE TO WORK
Check the kiosk layout
Send the floor plan, access route, overhead limit and proposed sign arrangement. Request dimensioned cabinet, sign and service-access drawings for the quoted configuration.
Build my equipment brief