Token equipment
Arcade Token Changer Placement: Queue, Collection and Refill Space
Draw customer, collection, queue and refill zones around the token changer, including temporary service space.
Draw more than the cabinet footprint
Plan an arcade token changer position with separate outlines for the cabinet, purchase stance, collection/queue and refill access. Draw customer and service movement together: a kiosk can fit beside an entrance while collection or an open door occupies the circulation route.
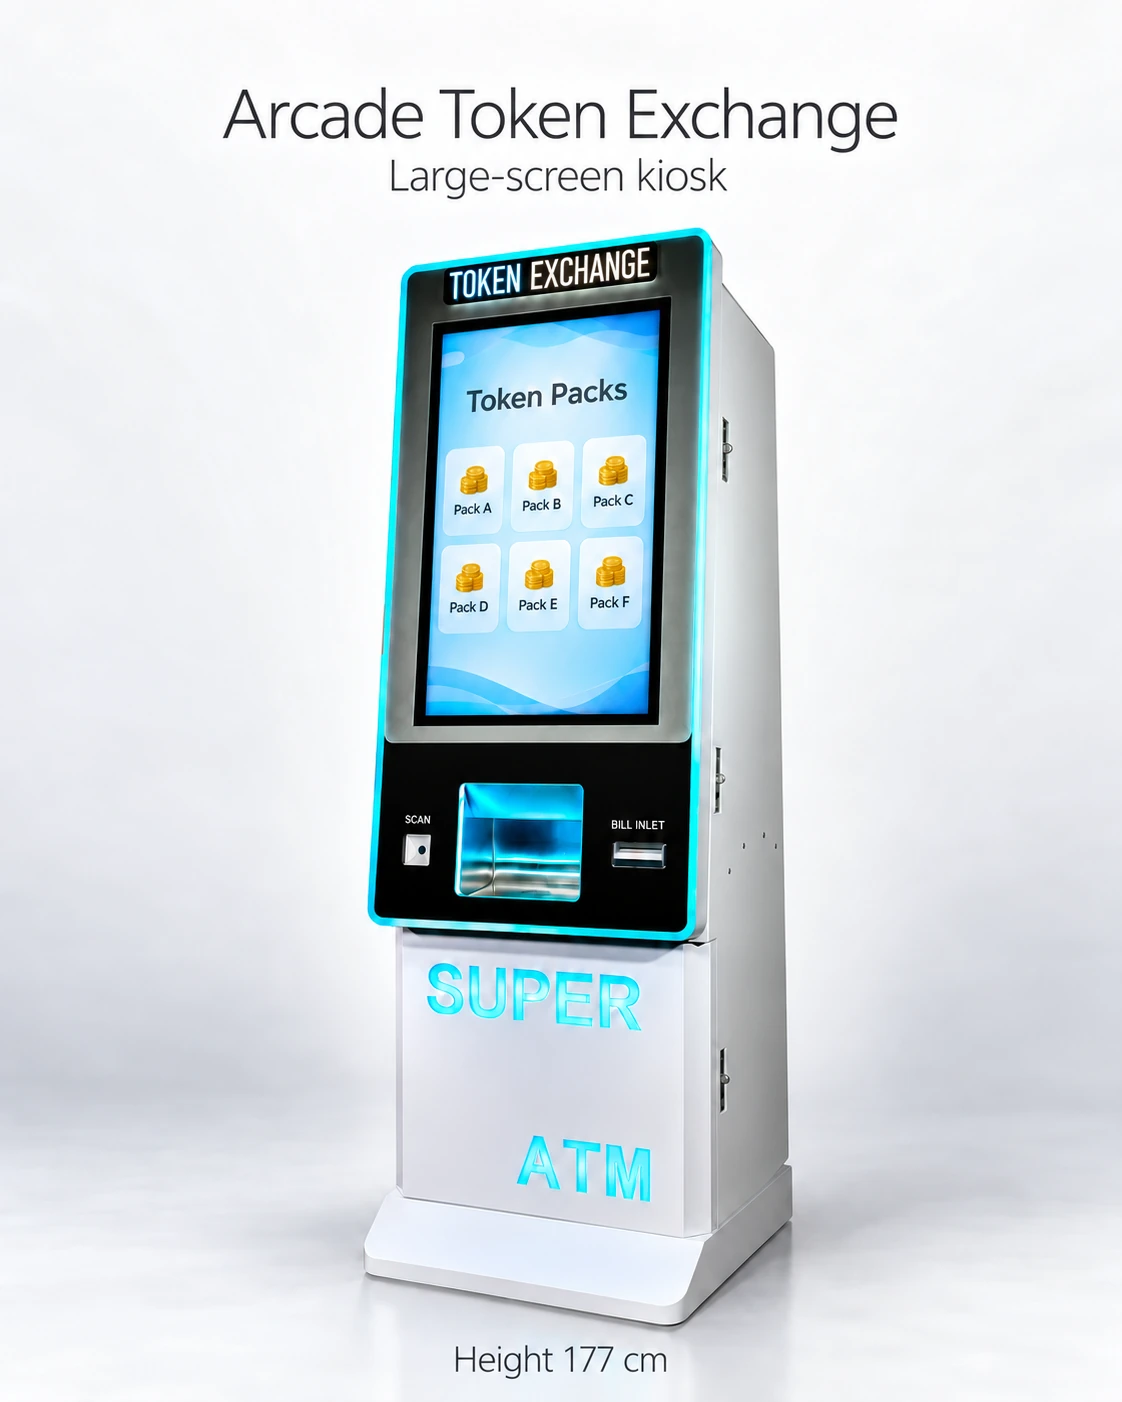
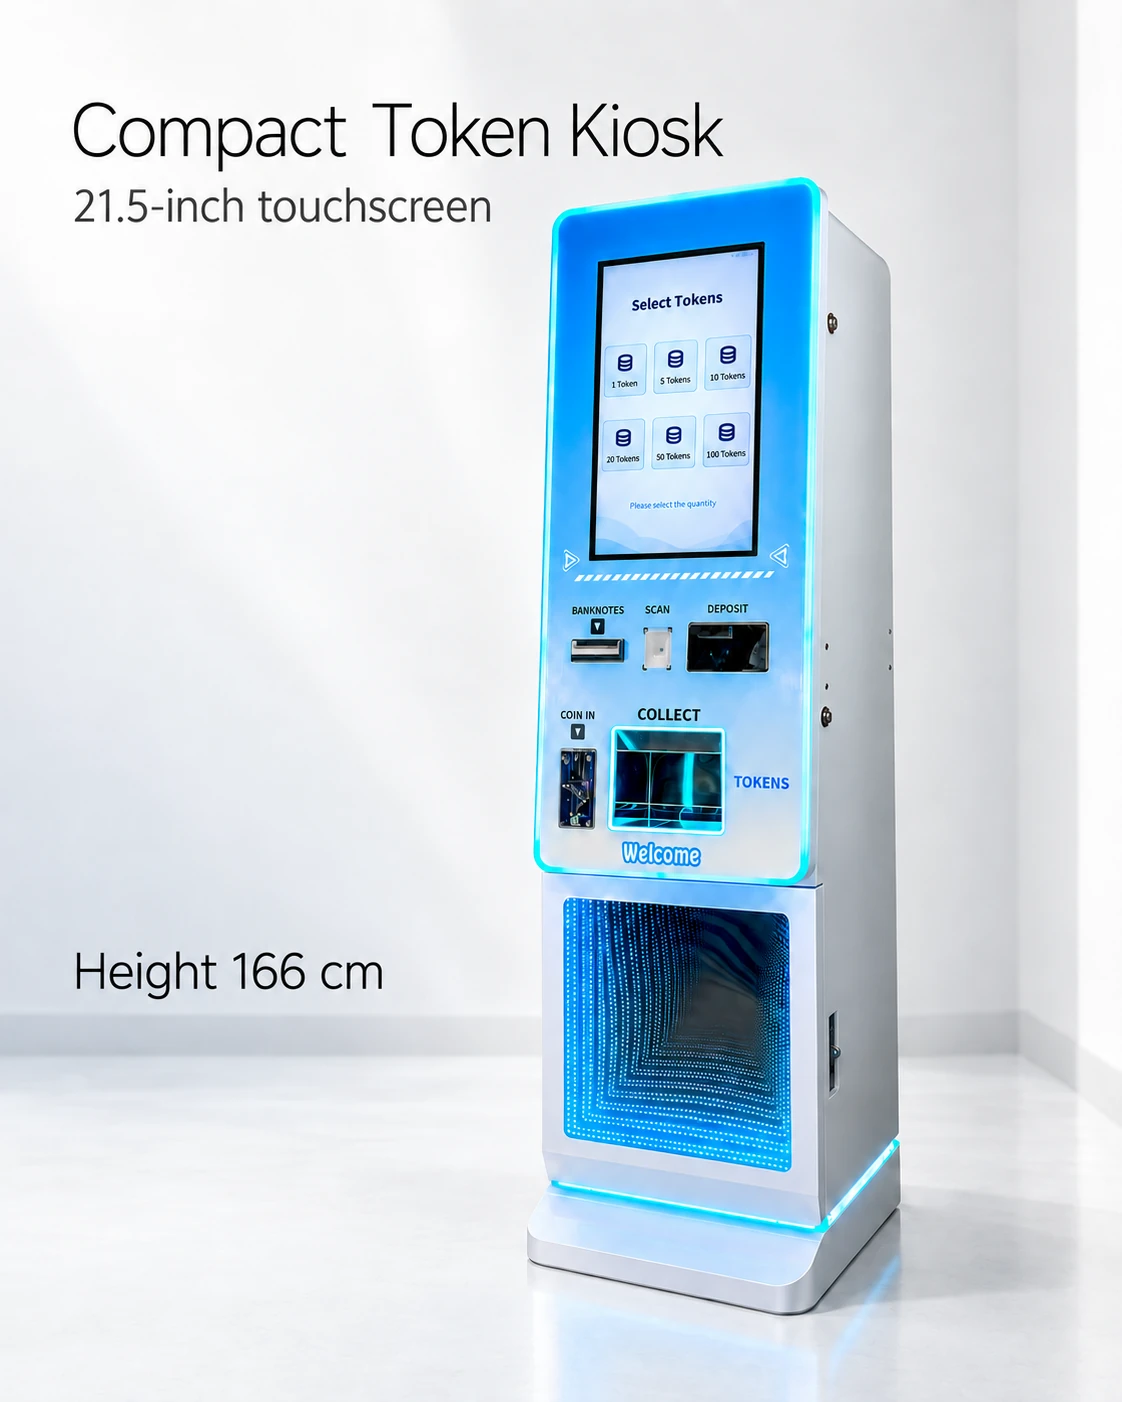
Supplier reference dimensions are 58 × 63 × 177 cm for the 32-inch kiosk and 45 × 45 × 166 cm for the 21.5-inch kiosk, labeled L × W × H. Front-width orientation, door swing and required clearances need the proposed version’s drawing.
Make a four-zone placement plan
On a scaled venue plan, mark entrances, counters, neighboring games and relevant building constraints. Use a separate outline for each task, with the destination professional’s circulation, accessibility and emergency-access review alongside it.
Keep the normal customer view and temporary refill overlay distinct so staff can see where containers or an open door displace the queue.
- Cabinet zone: actual orientation, base and any external attachments.
- Purchase zone: customer position, display sightline and payment reach.
- Collection and queue zone: departure direction and where waiting users gather.
- Service zone: documented door opening, staff stance and token-container movement.
- Route overlay: entry, counter, game area and destination-required access paths.
- Drawing revision, reviewer and unresolved measurements.
- Temporary service overlay including refill containers, tools and the staff route from storage.
Observe the sequence, not just the queue length
A complete purchase demonstration shows where a customer waits during payment and dispensing, then moves to collect tokens. At the venue, observe the relevant busy arrival pattern and where groups gather.
In a hypothetical trial, a buyer collecting a large package occupies the next user’s screen position while companions wait behind. A different departure direction or location may resolve that task conflict; compare it on the plan.
Include refill handling and support visibility
The documented access arrangement determines whether a wall position works. Rear service access and a front-opening refill task create different space needs.
Show the storage-to-kiosk route, refill container position, cabinet ID and support sign. Staff should be able to identify the unit and respond to an incomplete dispense from the chosen location.
Approve placement with an operational plan
Record the orientation, professional review and refill arrangement with the final plan. If staff need to manage the queue during service, include that task and its labor cost.
Send the plan and operating sequence with the enquiry. Door-access drawings, screen/collection positions and refill instructions complete the placement file; revisit it when external hardware or signage changes.
CHECK THE REFERENCES
Sources
- 32-Inch Touchscreen Token Exchange Kiosk reference configuration
Supplier reference specifications and supplied model images.
- 21.5-Inch Compact Token Vending Kiosk reference configuration
Supplier reference specifications and supplied model images.
PUT THE GUIDE TO WORK
Request the changer placement drawing
Attach the entrance plan and normal/service overlays. Request door swing, screen and collection positions, refill method and confirmed body orientation.
Build my equipment brief