Claw & prize machines
Four-Station Clip Prize Machine Layout: Controls and Pickup Access
Plan all four clip-machine stations with a floor sketch and front elevation showing controls, pickup positions, queues and refill access.
Count four stations only when all four can be used
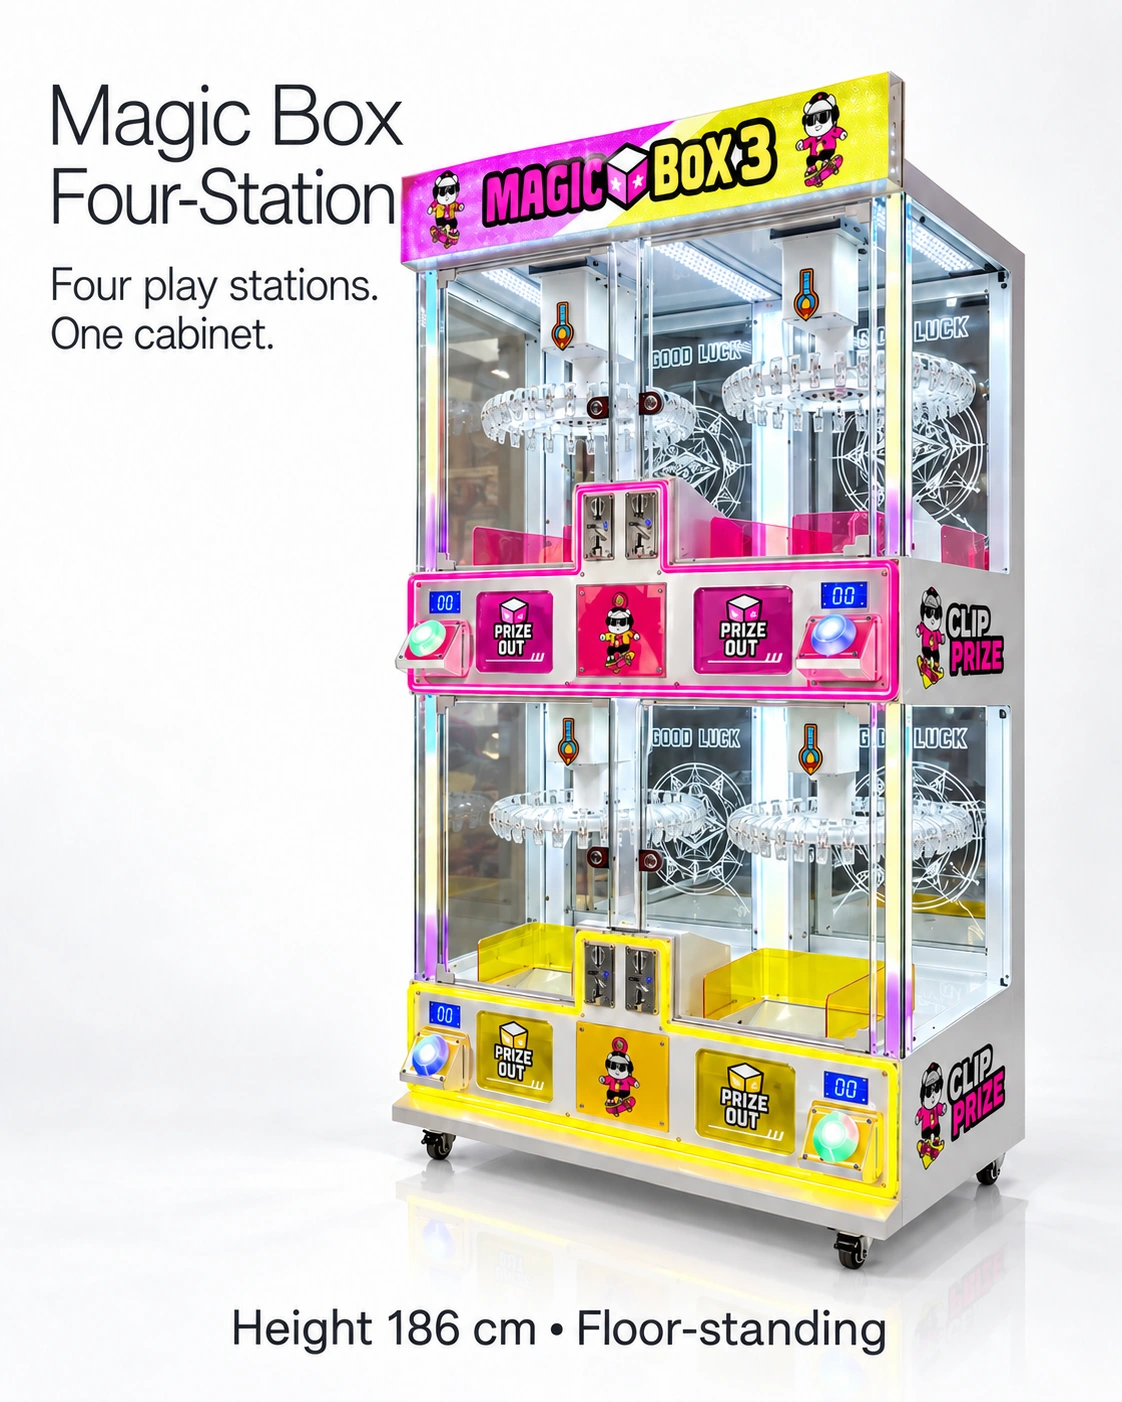
Plan a four-station clip prize machine in floor view and front elevation. Each upper and lower station needs a clear link between its controls, payment point and prize outlet. Count the positions that can be played, collected from and refilled in the venue layout.
The supplier lists 106 × 70 × 186 cm, four stations and 120 clips, divided into thirty per station. The cabinet places two chambers above two lower chambers. Usable prize quantity and simultaneous access depend on the loading arrangement and venue layout.
Create a player-and-service access sketch
Use the confirmed front width and depth on a measured floor plan. Add a front elevation with actual control and outlet heights supplied for the quoted model. Keep customer movement and staff servicing on separate layers so temporary refill space is not forgotten.
- Identify stations A through D and show each control, acceptor and prize outlet.
- Mark the intended standing position for each player and the movement from controls to prize collection.
- Show companions and waiting positions during a busy period; flag overlap with circulation routes.
- Draw every refill and service-door swing and the staff approach to upper and lower chambers.
- Mark the outlet, cable route, overhead obstructions and any required stabilising arrangement.
Test the movement before signing off the layout
Use temporary control and outlet labels in a floor mock-up. Walk the movement from payment to play and prize collection at adjacent stations. Include the venue's intended users in the access review, particularly where upper controls or lower outlets change reach and standing position.
Resolve the venue's accessibility, circulation and service requirements using the actual dimensions and installation information. Mark an obstructed station unavailable in the purchase comparison until the layout changes. This keeps the effective player count aligned with the usable positions.
A hypothetical layout tradeoff
In a hypothetical arcade layout, a seating queue crosses the lower prize outlets even though the cabinet fits beside the aisle. Moving the seating boundary may restore collection access. A dual-station cabinet is another option if the waiting area cannot move. Compare both on the same customer and refill routes.
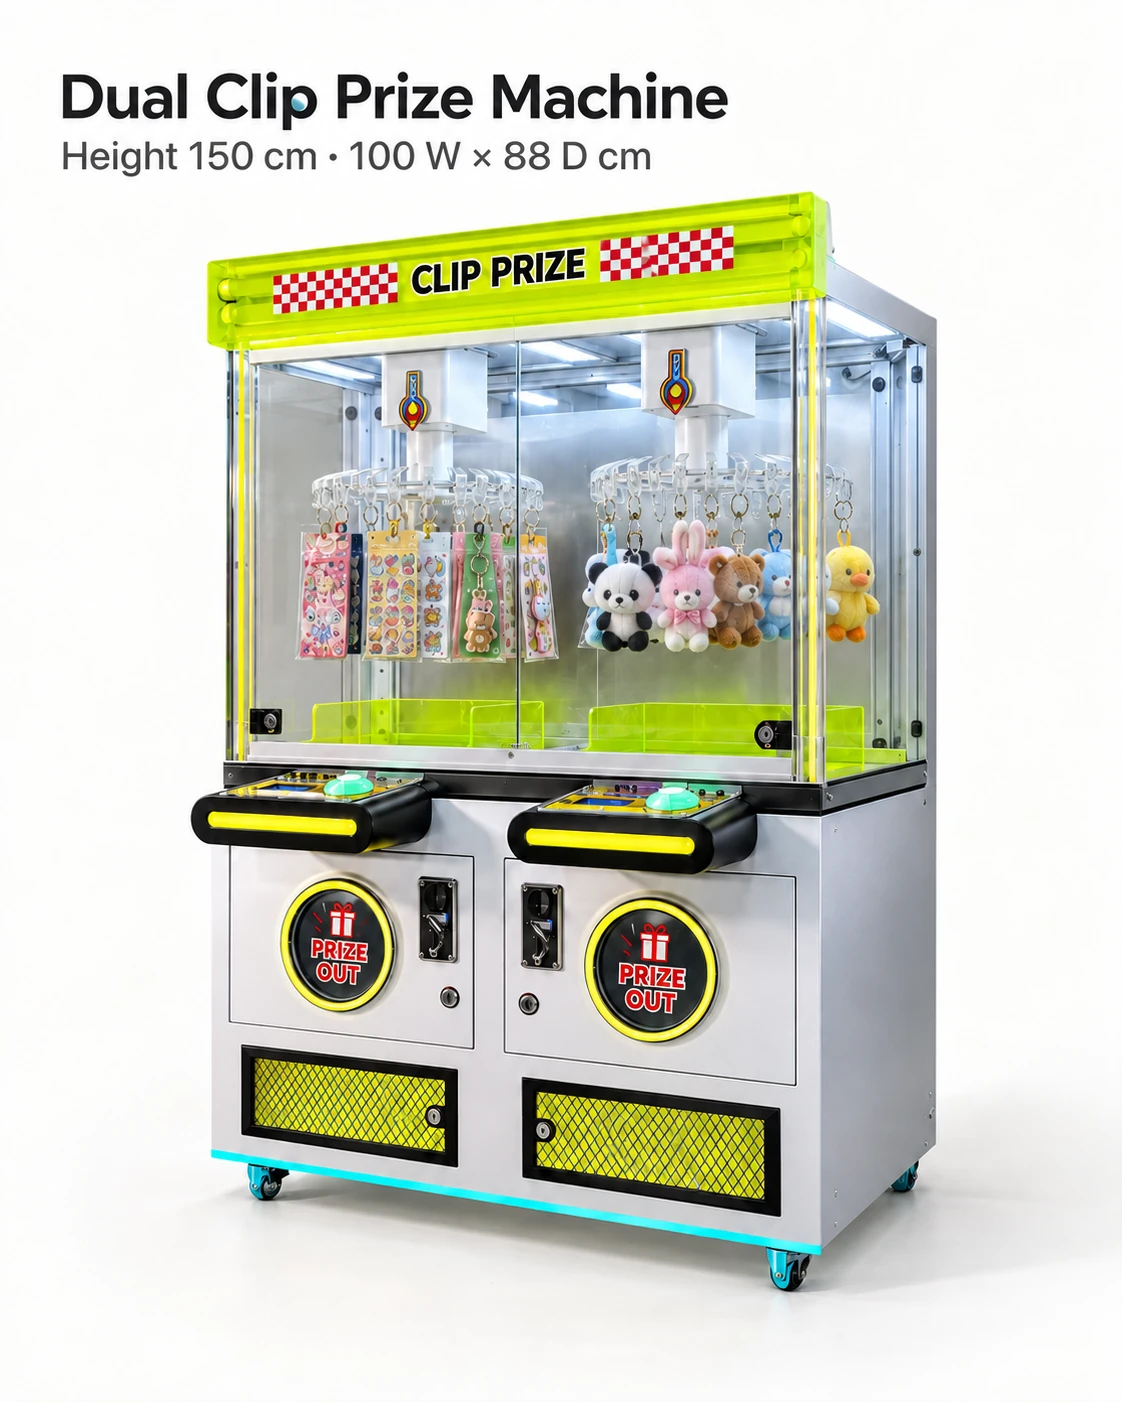
The supplier lists 100 × 88 × 150 cm and two stations for the Dual-Station Clip. Its lower height and different footprint provide a useful alternative. Draw its player and service zones alongside the four-station plan to see which resolves the actual obstruction.
Check four-station operation as a separate task
Include upper and lower loading arrangements in the refill demonstration. Map price, counter, sound and game-setting functions by station, along with shared controller or power components. The handover also needs a clear way to identify and take a faulty station out of service under the model's procedure.
The supplier lists 360 W for the four-station version; the rating basis remains unconfirmed. Complete the qualified installer's power review with the quoted build's electrical requirements and installation documentation.
Approve the layout with explicit conditions
Keep the floor plan, front elevation, venue comments and model access information together. Mark each station usable, revise or unresolved with its reason. Attach the intended prizes and quantity to that layout brief so the quote addresses working player positions and a practical refill route.
CHECK THE REFERENCES
Sources
- Magic Box Four-Station Clip Prize Machine reference configuration
Supplier catalogue configuration reference.
- Dual-Station Clip Prize Machine — 56 Clips reference configuration
Supplier catalogue configuration reference.
PUT THE GUIDE TO WORK
Review your four-station venue plan
Share the floor plan, overhead limits, waiting areas and intended prizes for a comparison using control heights, pickup positions and service access.
Build my equipment brief