Printing & beauty kiosks
Nail Vending Machine Footprint and Clearance: Retail Site Planning for CT-MJ330
Plan retail floor space, vertical ceiling clearance and dual-offer collection zones for the nail sticker and press-on nail vending machine before signing venue agreements.
Establish the Base Footprint and Vertical Clearance
Retail mall and commercial kiosk leases require exact dimensional planning before equipment delivery. For the beauty kiosk, the supplier specifies physical boundaries that dictate placement options.
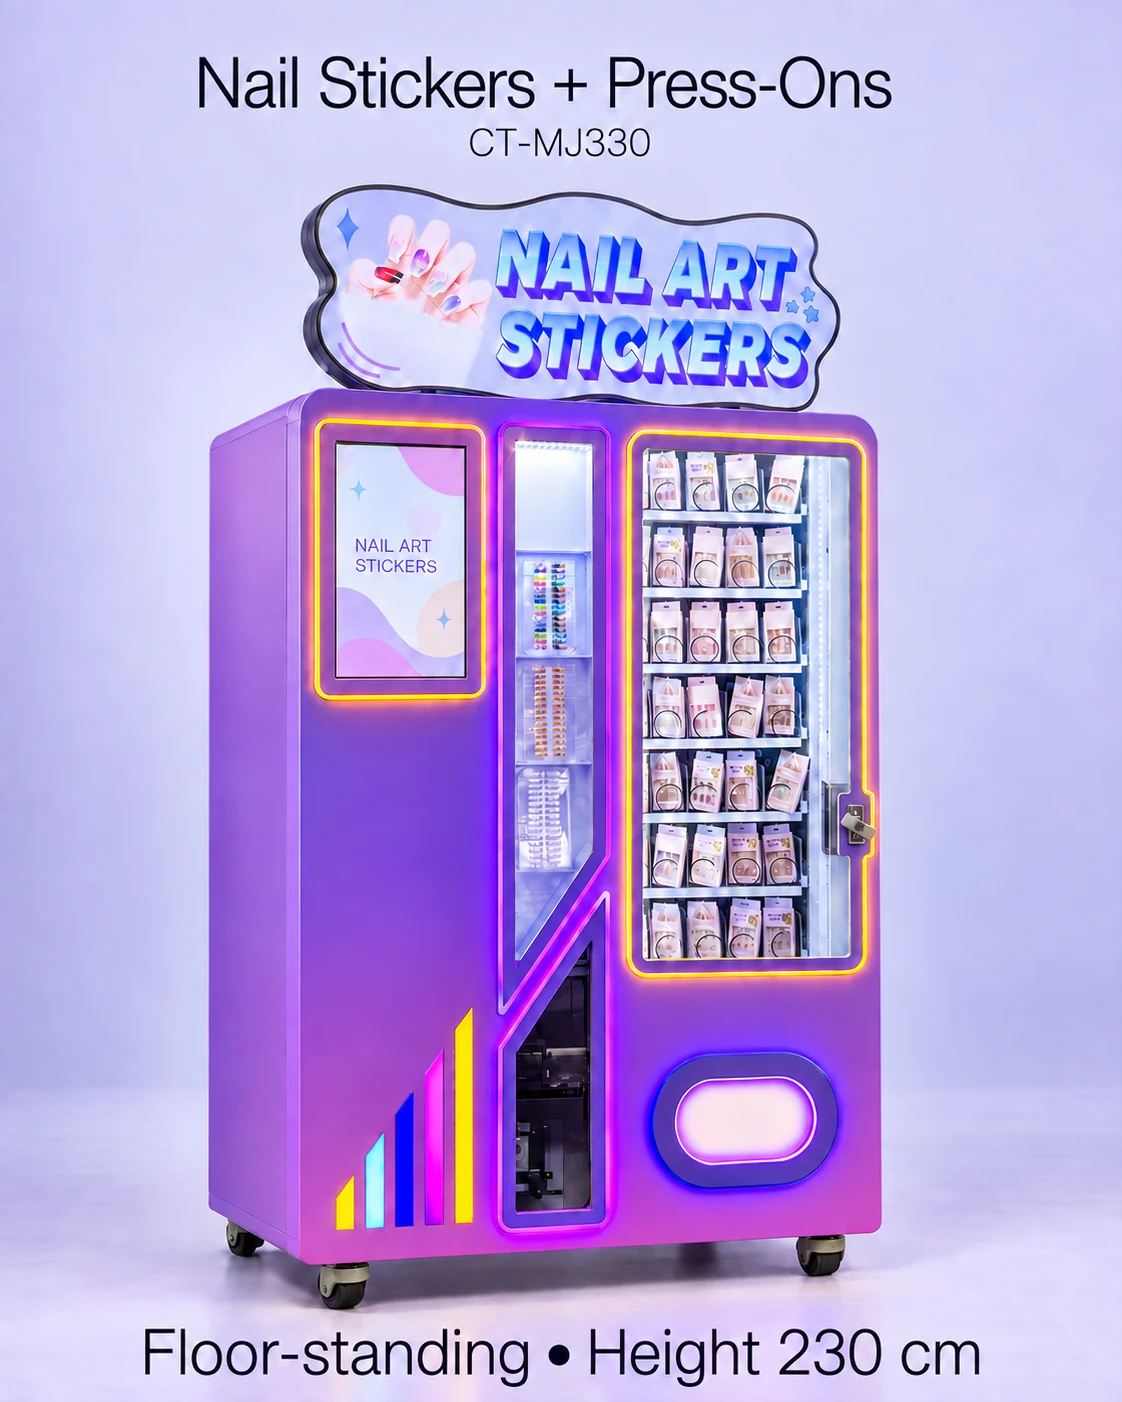
Cabinet size (supplier-listed): 125 × 106 × 230 cm (L × W × H as supplier-labeled)
Machine weight (supplier-listed): 350 kg
Venue planners must verify vertical drop clearances beneath lighting fixtures, mall bulkheads, drop ceilings, overhead signage and fire sprinkler heads against the supplier-listed dimensions. Operational site boundaries must also accommodate customer browsing, queue depth and technical service access beyond the cabinet base.
- Verify vertical clearance against mall bulkheads, ceiling drops, overhead signage and emergency sprinkler heads.
- Review floor loading capacity for the supplier-listed machine weight alongside opening stock and merchandise refills.
- Measure access pathways from unloading bays through venue corridors to the final operating placement.
Map Customer Interaction and Dual Collection Zones
Unlike single-output vending equipment, this beauty kiosk incorporates dual customer pathways and delivery positions that affect floor circulation.
Print output (supplier-described): Nail-art stickers; not direct-to-finger printing
Second offer (supplier-described): Ready-made press-on nail merchandise
Because the cabinet dispenses printed sheets and retail merchandise boxes from separate collection points, customer queue lines and interaction spaces cannot be treated as a single narrow corridor. Buyers should request dimensional drawings showing interface heights and reach coordinates for touchscreen selection, payment interface, sticker collection and press-on nail retrieval.
- Separate retrieval compartments require clear front clearance so customers can access both output positions without obstructing walkway traffic.
- Touchscreen controls and merchandise viewing shelves require unobstructed front viewing distance for browsing and design customization.
- Customer workflow delivers printed sticker sheets and packaged press-on nails rather than hands-in mechanical application.
CT-MJ330 Site Clearance and Supplier Response Worksheet
Do not assume door swing directions, hinge clearance or access panel locations. Use the following worksheet during quotation review to obtain verifiable physical data from the supplier before confirming a retail placement.
Swipe across to compare all columns.
| Verification Requirement | Supplier Confirmed Specification | Document / Drawing Reference | Matching Build / Date | Review Status & Owner |
|---|---|---|---|---|
| Cabinet base footprint and external protrusions (handles, display headers) | [Enter confirmed exterior length, width, depth including all hardware, or N/A with reason] | [Attach supplier dimensioned drawing or dimensional photo] | CT-MJ330 quoted build / [Enter date] | [Open / Confirmed / Hold] — Reviewer: [Enter name] |
| Total vertical height and sign detachment capability | [Enter assembled height vs disassembled transit height, or N/A with reason] | [Attach assembly drawing or header removal procedure] | CT-MJ330 quoted build / [Enter date] | [Open / Confirmed / Hold] — Reviewer: [Enter name] |
| Service panel access orientation and required opening clearance | [Enter front, rear, or side opening clearance requirement, or N/A with reason] | [Attach cabinet service door swing drawing] | CT-MJ330 quoted build / [Enter date] | [Open / Confirmed / Hold] — Reviewer: [Enter name] |
| Touchscreen, payment reader, and dual collection point coordinates | [Enter ground-to-interface heights and horizontal spacing, or N/A with reason] | [Attach front elevation layout drawing] | CT-MJ330 quoted build / [Enter date] | [Open / Confirmed / Hold] — Reviewer: [Enter name] |
| Ventilation clearance and thermal dissipation requirements | [Enter minimum side and rear wall standoff distances, or N/A with reason] | [Attach supplier airflow or thermal specification sheet] | CT-MJ330 quoted build / [Enter date] | [Open / Confirmed / Hold] — Reviewer: [Enter name] |
Worksheet fields allow entries of confirmed measurements, unknown, not available, or not applicable with stated reason. Unresolved discrepancies regarding physical site envelope trigger a procurement hold on retail lease commitments.
Coordinate Electrical Supply and Utility Interfaces
Connecting commercial kiosks to shopping centre power infrastructure requires clear separation between factory equipment ratings and venue electrical engineering.
Electrical options (supplier-listed): 110 / 120 / 220 / 230 / 240 V; choose the order-specific configuration
Power (supplier-listed): 400 W standby / 1,000 W operating
Voltage and wattage ratings alone do not specify venue wiring architecture, circuit breaker sizing, branch circuit sharing or plug standards. The buyer must request the exact rating plate data and wiring diagram from the supplier to submit to the venue qualified technical personnel for connection review.
- Confirm the exact ordered voltage configuration and plug standard before dispatch.
- Provide supplier rating-plate documentation to venue technical personnel to evaluate branch circuit connections.
- Request technical wiring diagrams to establish standby and operating electrical loads for the selected build.
Apply Procurement Holds for Unresolved Dimensional Conflicts
A critical checkpoint before booking transport and finalizing retail space agreements is cross-referencing shipping data with the operating envelope.
Plan for the supplier-listed 125 × 106 cm footprint and 230 cm total height. Resolve the source packing-height discrepancy before booking shipping.
When shipping crate dimensions do not match assembled cabinet measurements, the delivery may involve detachable upper components such as decorative headers or transport on an alternate axis. Buyers should place a procurement hold on logistics bookings and site lease execution until the supplier provides matched build documentation clarifying whether field reassembly is required.
- Implement a hold on space lease sign-offs if cabinet door travel or maintenance clearance cannot be verified.
- Require updated technical confirmation if the ordered configuration or external decorative attachments change.
- Retain matching documentation identifying the quoted model build across equipment orders, transport records, and venue layout approvals.
CHECK THE REFERENCES
Sources
- Nail Art Sticker Printing & Press-On Nail Vending Machine reference configuration
Supplier catalogue specifications for model CT-MJ330 dimensions, power and dual offer.
- Vending Machine Size and Space Requirements - VendingExchange
Public industry reference on commercial vending footprint and customer clearance planning.
- Vending Machine Setup: How Much Space Do You Really Need? - DFY Vending
Public industry reference discussing customer approach and maintenance access zones.
PUT THE GUIDE TO WORK
Request CT-MJ330 Dimensional and Clearance Drawings
Send your proposed venue footprint, ceiling constraints, and electrical requirements. Request dimensioned cabinet drawings, access door swing paths, and disassembly documentation for your quotation review.
Build my equipment brief